



Join Login
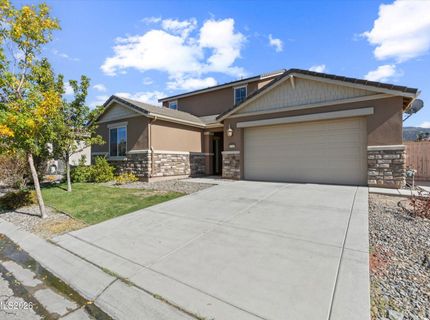
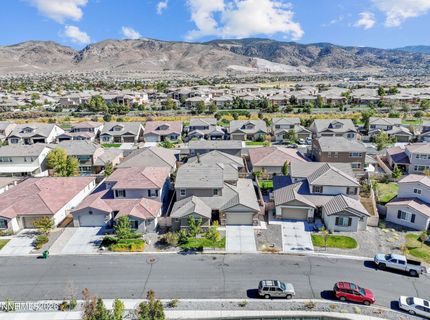
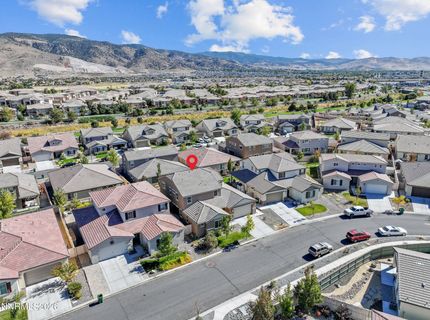
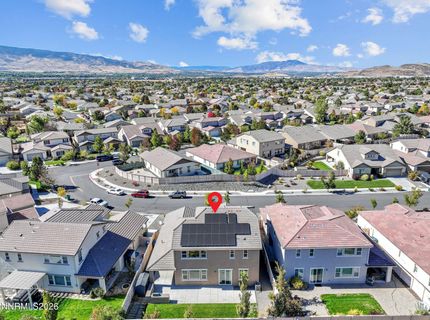
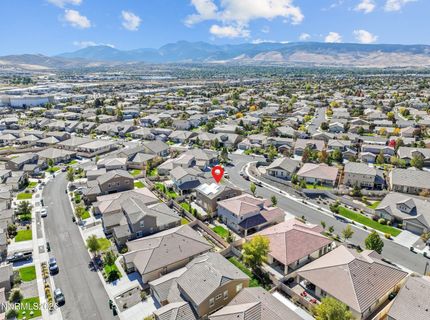
10360 Culiacan Pass Trail, Reno, NV 89521 Photo

54 Photos

10360 Culiacan Pass Trail
Reno, NV 89521
$865,000
4 Beds | 3 full 1 partial Baths | 3058 sqft | 0.15 Acreage

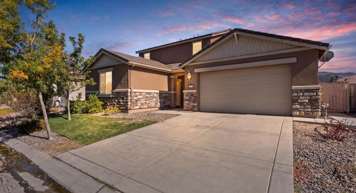
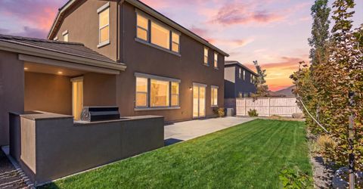
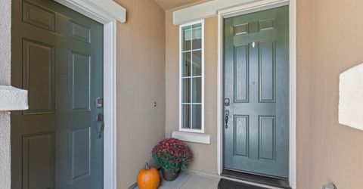
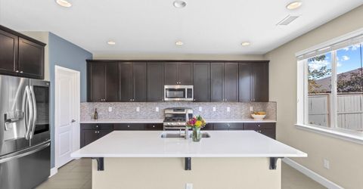
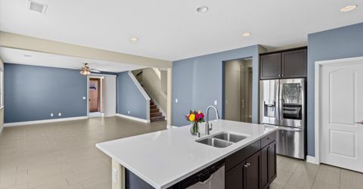
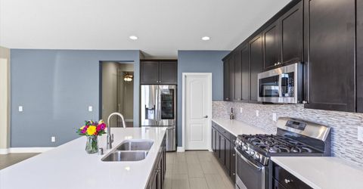
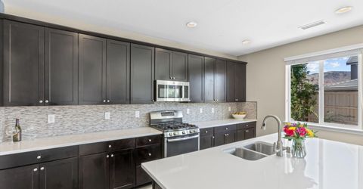
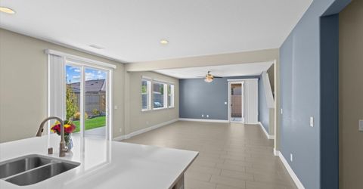
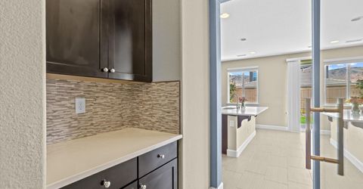
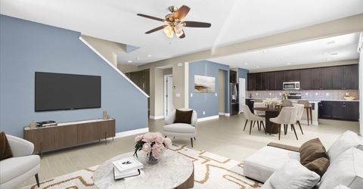
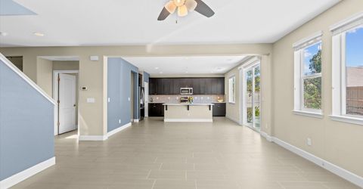
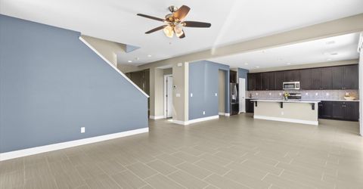
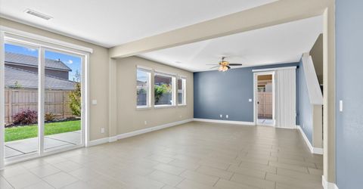
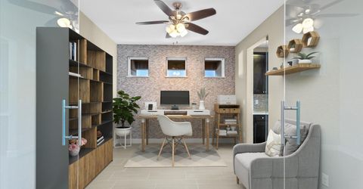
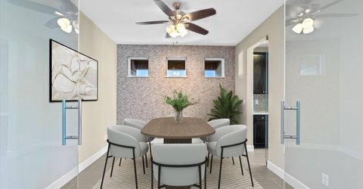
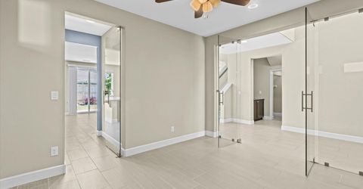
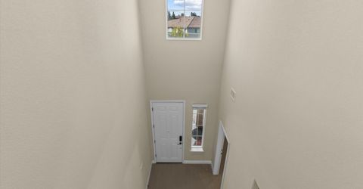
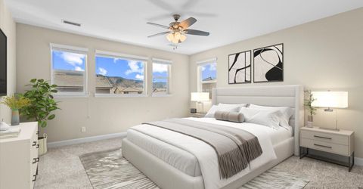
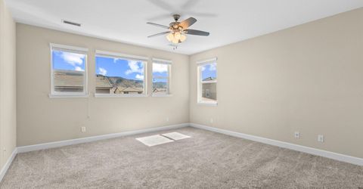
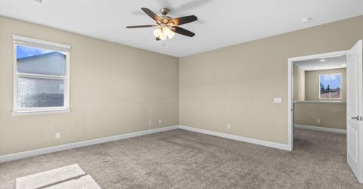
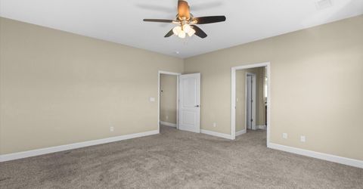
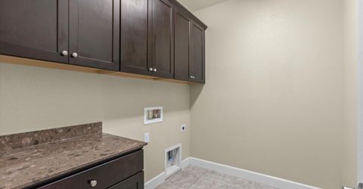
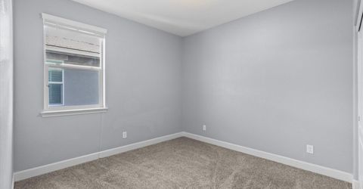
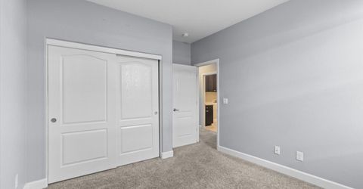
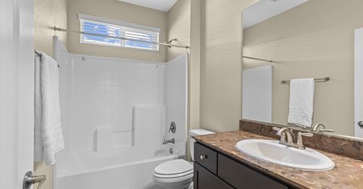
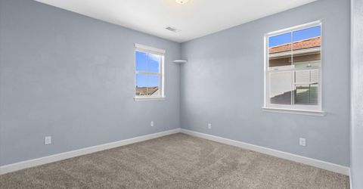
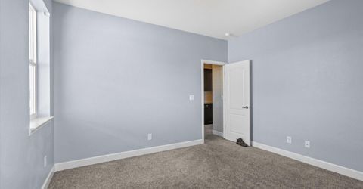
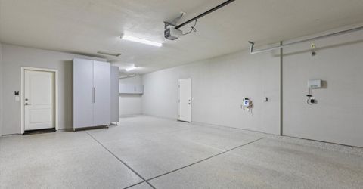
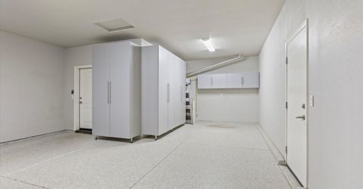
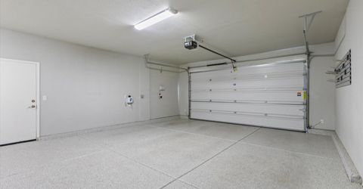
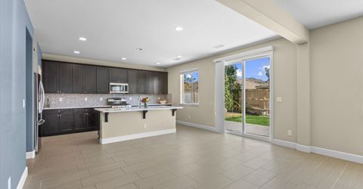
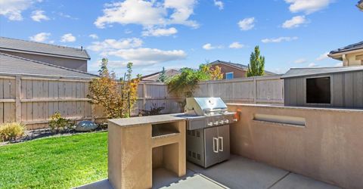
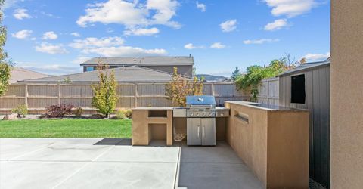
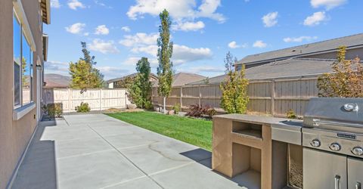
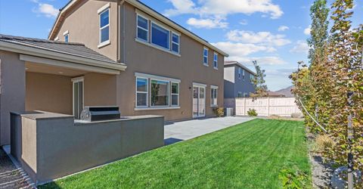
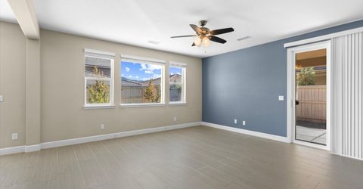
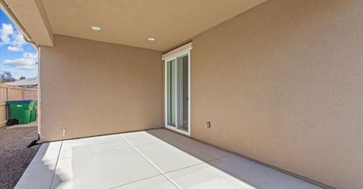
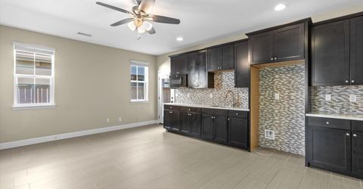
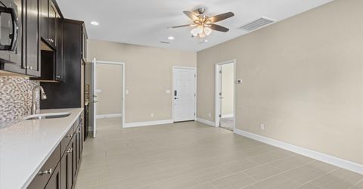
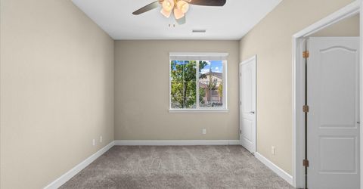
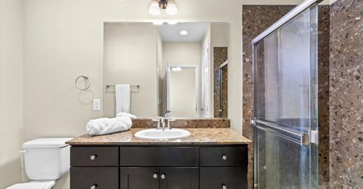
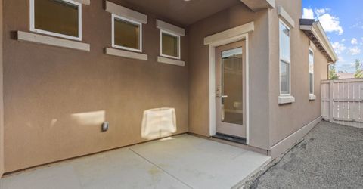
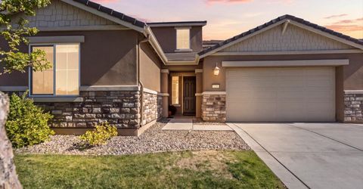
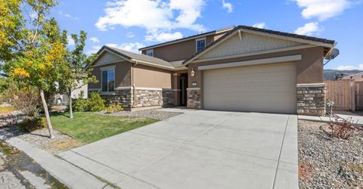
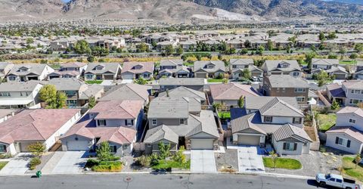
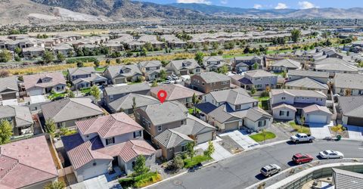
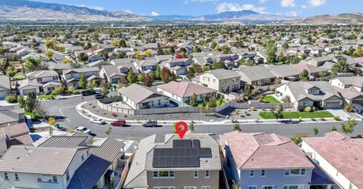
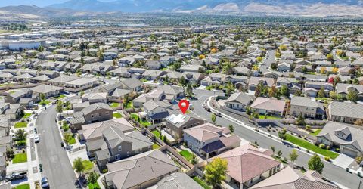
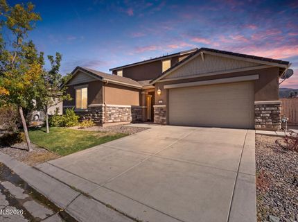
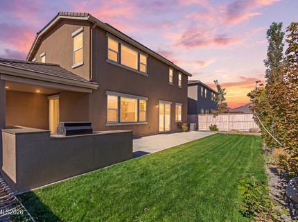
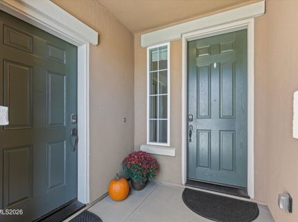
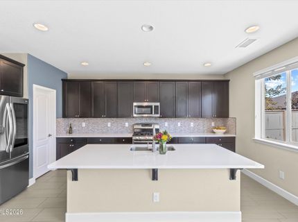
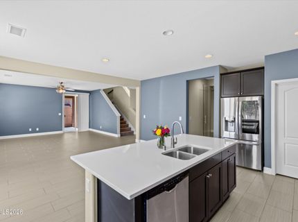
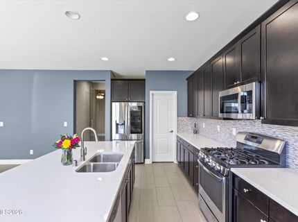
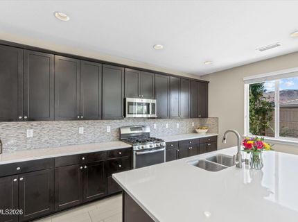
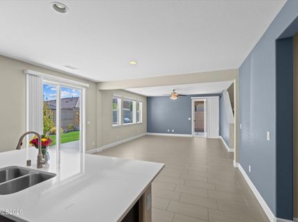
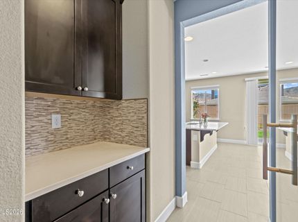
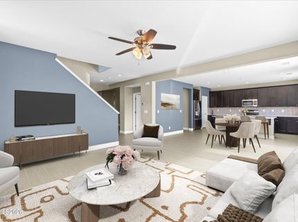
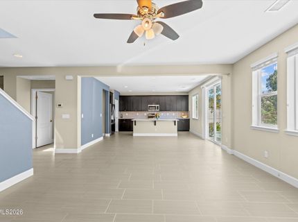
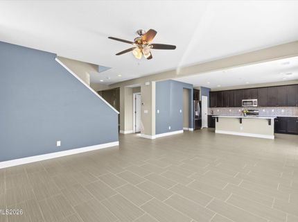
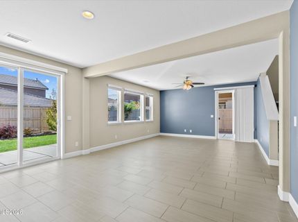
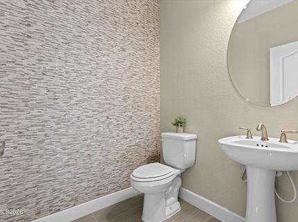
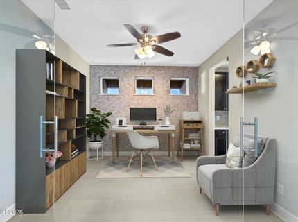
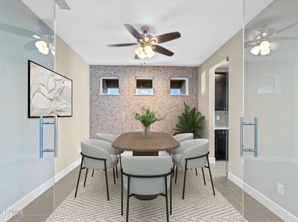
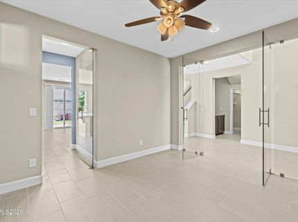
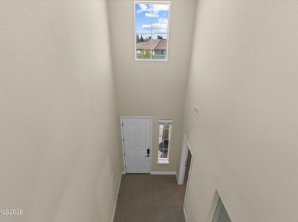
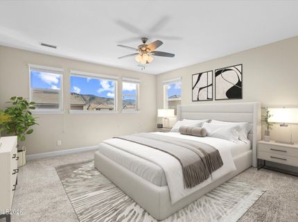
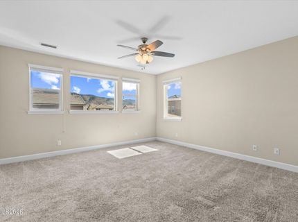
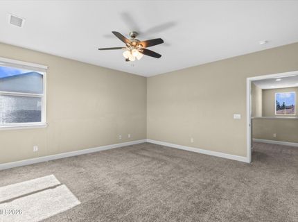
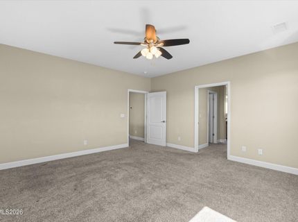
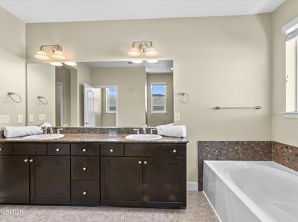
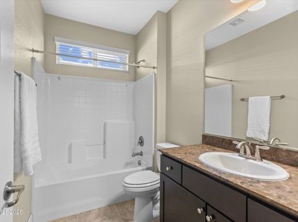
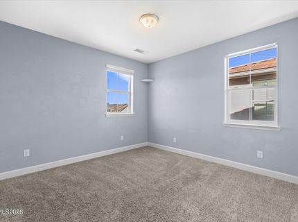
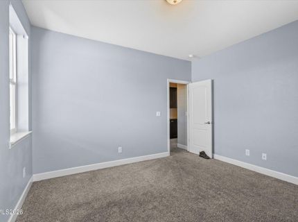
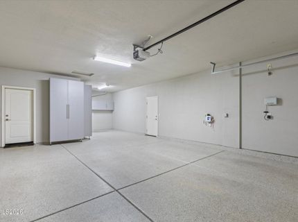
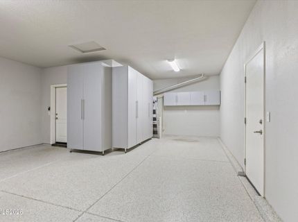
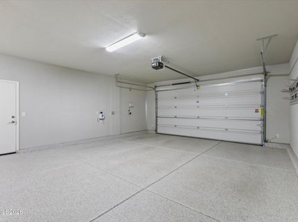
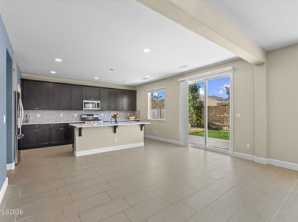
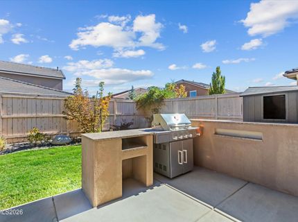
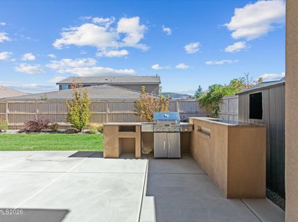
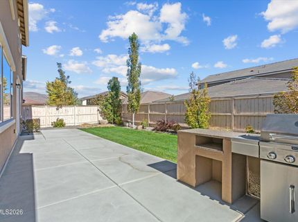
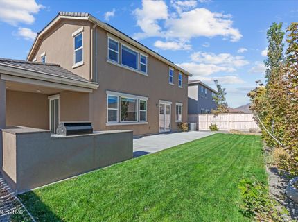
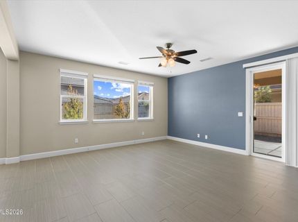
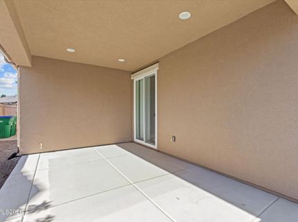
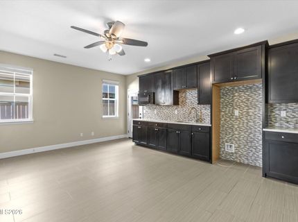
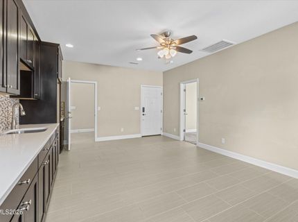
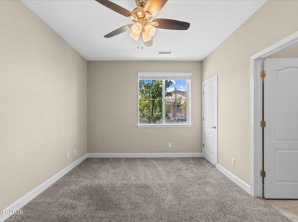
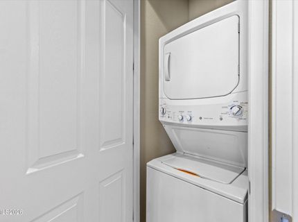
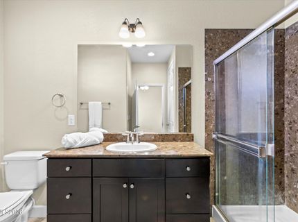
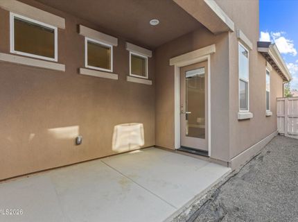
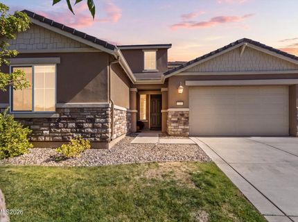
Exceptional multigenerational living in highly sought-after Damonte Ranch! Held with meticulous single-owner pride since its 2015 build, this stunning 4-bedroom, 3.5-bathroom home offers the ultimate in flexibility and design with a highly desirable Next Gen suite. Complete with a private entrance, dedicated covered patio, living area, kitchenette, laundry, bedroom, and full bath, this independent space provides ideal accommodations for guests or versatile living arrangements. The main level features a bright, open-concept floor plan centered around a gourmet kitchen with an expansive quartz island, perfect for meal prep and gatherings. Positioned conveniently between the kitchen and the flexible dining or home office space is a stylish wet bar, ideal for effortless hosting. A dramatic architectural glass wall frames the area beautifully, while the family room flows seamlessly out to a custom outdoor kitchen and patio. Additional highlights include a fully finished garage with built-in cabinets and epoxy floors. Pristinely maintained throughout and ideally positioned just minutes from top-rated schools, scenic walking trails, premier dining, the Reno-Tahoe International Airport, and world-class ski resorts. Some photos are virtually staged.

Listed By / Presented By

Listed By

Agency Name: BHG Drakulich Realty
Agent Name: Jennifer Heinrichs
Agency Phone: 775-685-8585
Agent Phone: 775-240-9260

agent picture

Presented By

Agent Name: Donna Tonking
Agent Phone: 775.722.6726
Agency Title: Chase International Real Estate

IDX logo

Property Details

Property Type: Residential - Single Family
Cooling: Central Air
Garage: 3 car attached
Heating: Forced Air, Natural Gas, Solar
Lot Size: 0.15 Acres
Roof Type: Tile, Pitched
Stories: 2.0
Taxes: $6,164
Year Built: 2015
MLS ID: 260012587

Feature Descriptions

Additional Rooms: Bedroom/Office Main Floor, Entrance Foyer, Multi-Generation
Association Fee Includes: Common Area - Maintenance
City Limits: No
Construction Type: Site/Stick-Built
Cooling Y/N: Yes
Dining: Family Room Combination, High Ceilings, Separate/Formal Room
Exterior: Stucco
Family Room: Ceiling Fan(s), Kitchen Combination
Fencing: Back Yard
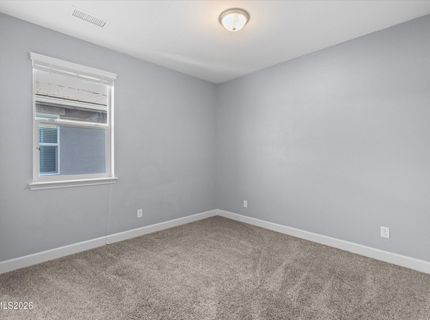
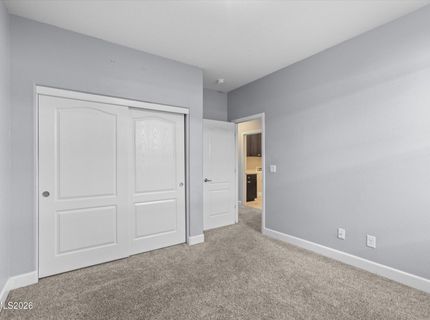
Flooring: Carpet, Porcelain
Foundation: Slab
Heating Y/N: Yes
HOA Fee: $43.5/QuarterlyHOA Fee 2:
HOA Y/N: Yes
Kitchen: Built-In Dishwasher, Built-In Microwave, Built-In Single Oven, Disposal, ENERGY STAR Qualified Appliances, Gas Cooktop, Kitchen Island, Pantry
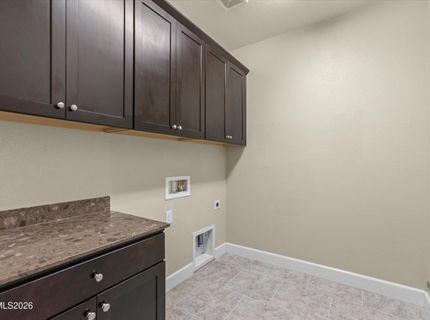
Laundry Features: In Unit, Washer Hookup, Laundry Room, Electric Dryer Hookup
Living Room: Ceiling Fan(s), Family Room Combination
Lot Features: Landscaped, Level, Sprinklers In Front, Sprinklers In Rear
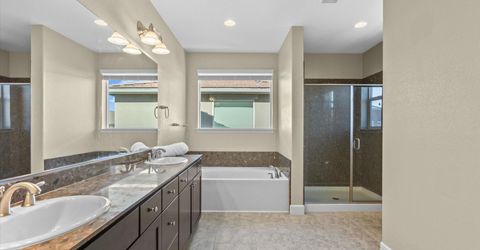
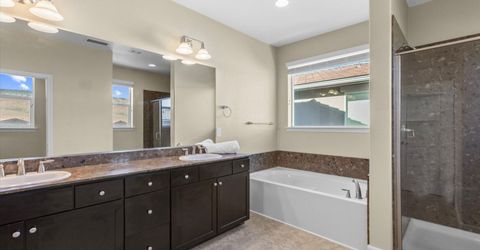
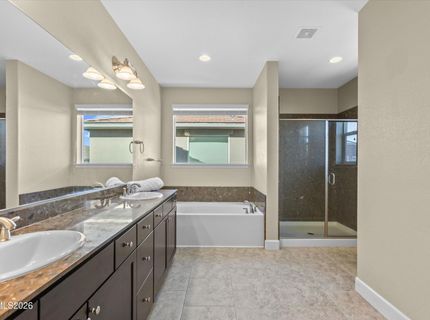
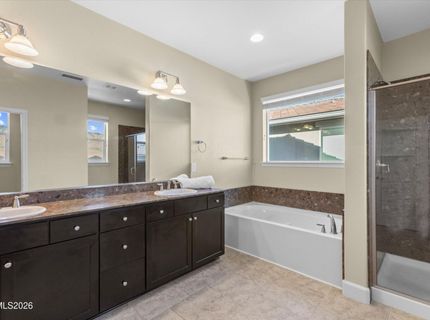
Master Bedroom: Ceiling Fan(s), Double Sinks, Garden Tub, Shower Stall, Walk-In Closet(s)
OtherStructures: Shed(s)
Parcel #: 141-077-10
Parking: Attached, Garage, Garage Door Opener, Tandem, Garage Door Opener Controls
Patio/Porch: Patio, Covered, Uncovered, Porch
Road Frontage: Public
Road Responsibility: Public Maintained Road
Security Features: Smoke Detector(s), Keyless Entry
Sewer: Public Sewer
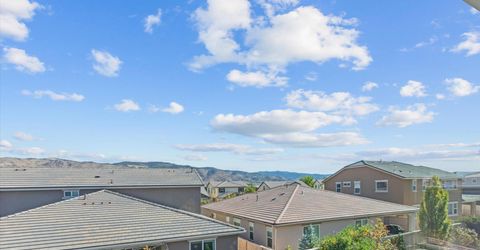
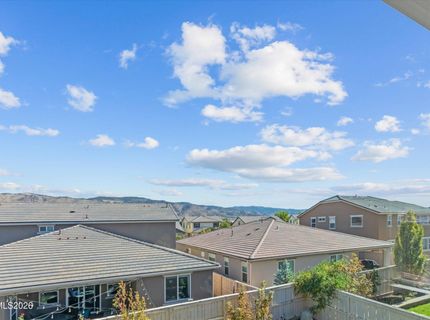
Special View Info: Mountain(s)
Sprinklers: Drip System, Front, Rear
SQFT Living: 3058
Utilities: Cable Available, Electricity Connected, Natural Gas Connected, Phone Available, Sewer Connected, Water Connected, Cellular Coverage, Internet Available, Water Meter Installed
Water: Public
Water Rights Y/N: No
Window Features: Double Pane Windows, Window Coverings, Vinyl Frames

Amenities

Ceiling Fan(s)
High Ceilings
Smart Thermostat
Kitchen Island
Pantry
Walk-In Closet(s)
Entrance Foyer
Outdoor Kitchen

Schools

High School: Damonte
Middle School: Depoali
Elementary School: Nick Poulakidas

Neighborhood Map

Driving Directions

Demographics

Estimate My Payments

  • Estimated Payment
    $2,691.07
  • Principal & Interest
    $1,925.12
  • Property Tax
    $513.67
  • Homeowner's Insurance
    $252.29
(Payments are an estimate and may vary by lender)

Mortgage Calculator

Change Payment Information

%
years/fixed
yearly
yearly (est.)
Contact Photo

We're Here to Help

Connect with our team of knowlegable local agents to guide your next move with style and grace.

Login to My Homefinder