
Join Login
1310 Lander Street, Reno, NV 89509 Photo

40 Photos

1310 Lander Street
Reno, NV 89509
$3,600.00 / Monthly
4 Beds | 2 full Baths | 1946 sqft | 0.12 Acreage

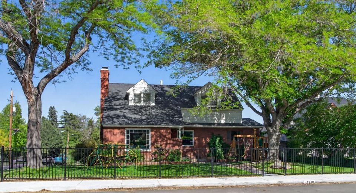
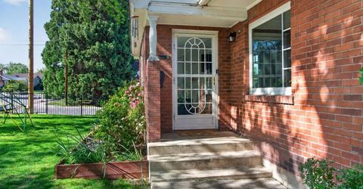
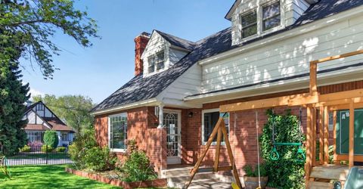
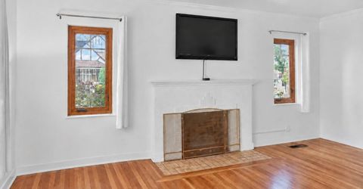
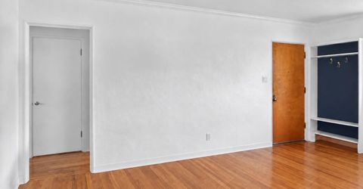
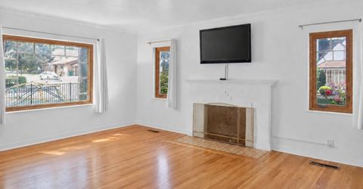
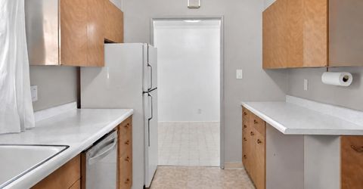
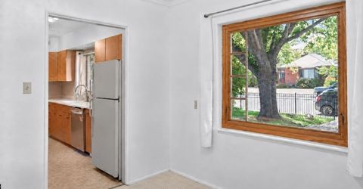
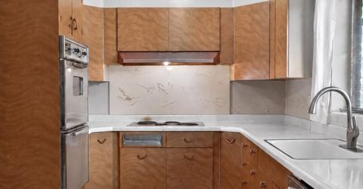
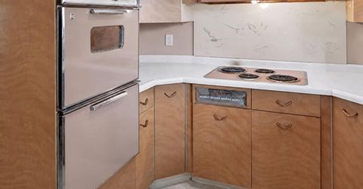
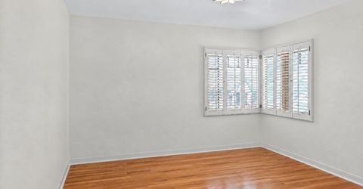
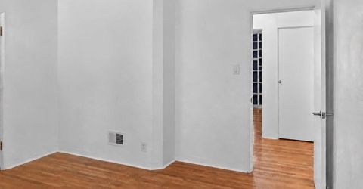
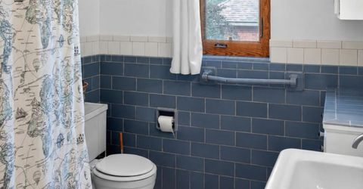
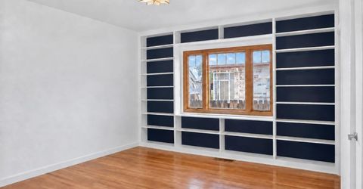
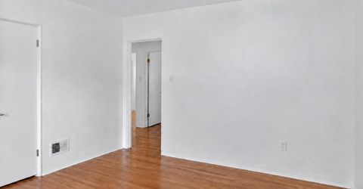
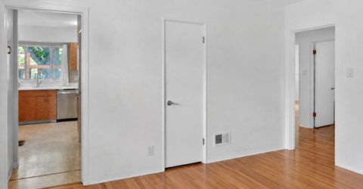
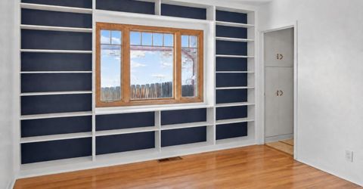
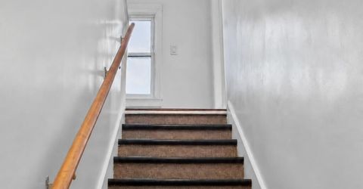
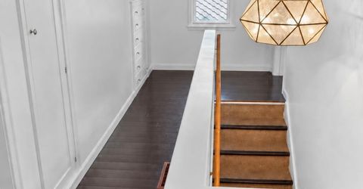
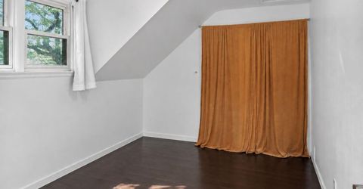
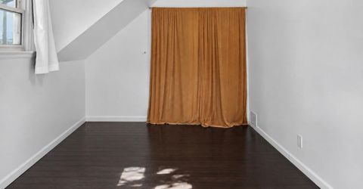
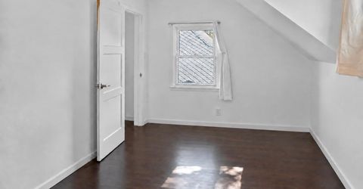
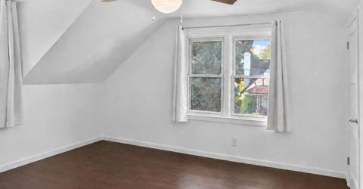
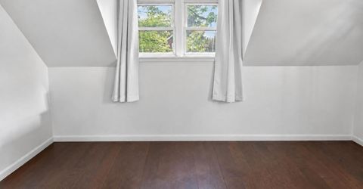
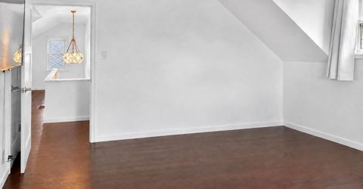
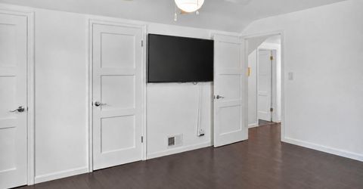
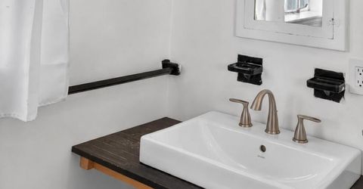
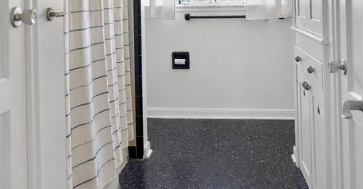
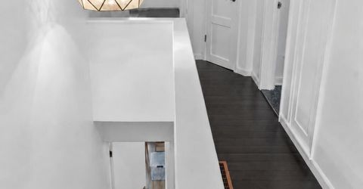
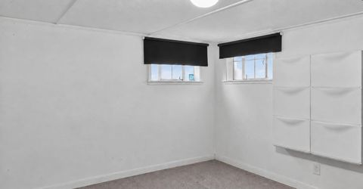
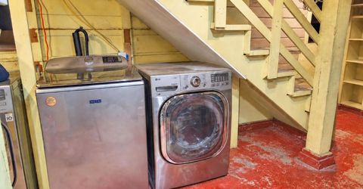
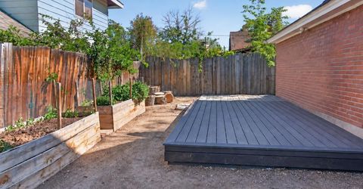
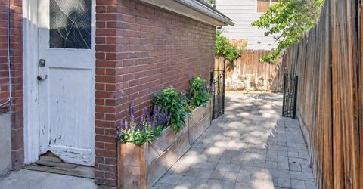
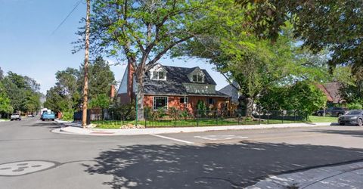
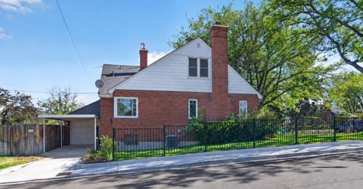
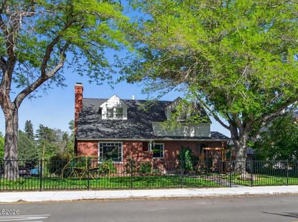
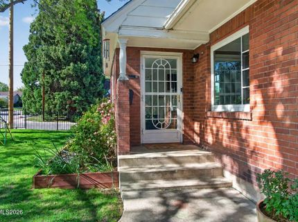
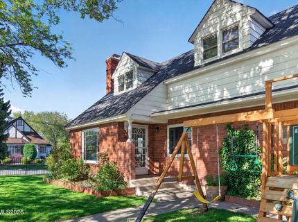
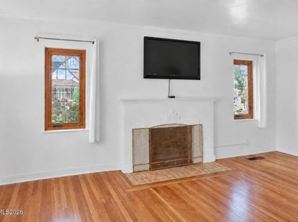
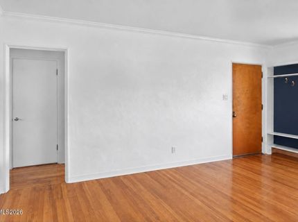
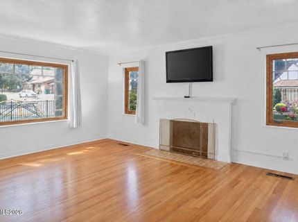
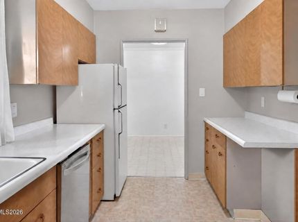
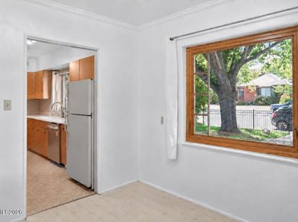
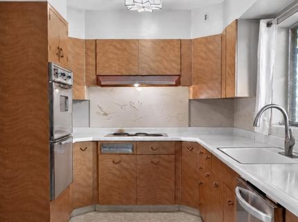
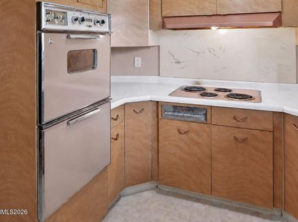
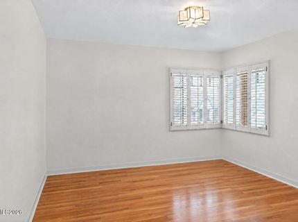
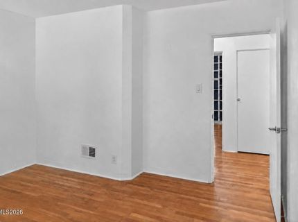
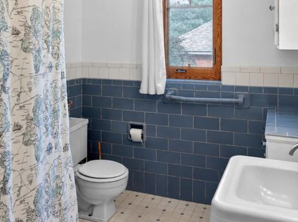
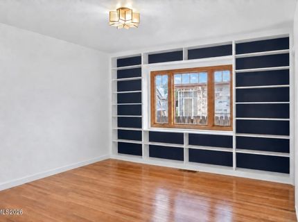
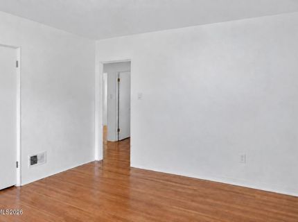
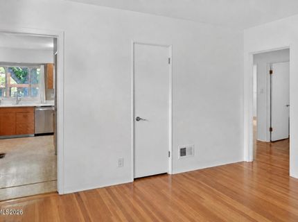
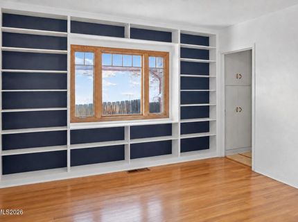
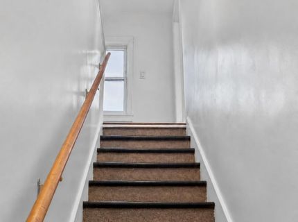
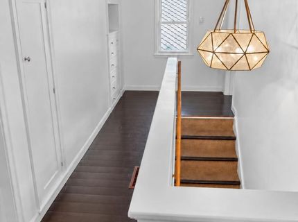
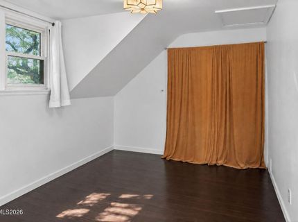
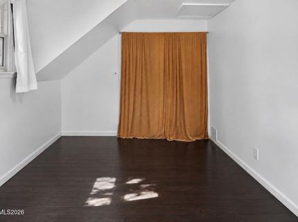
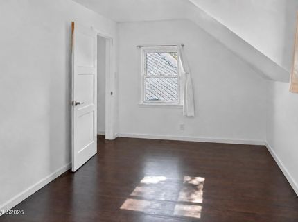
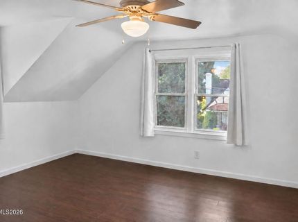
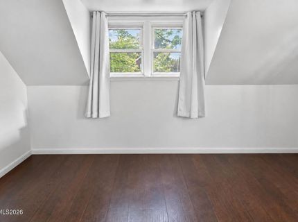
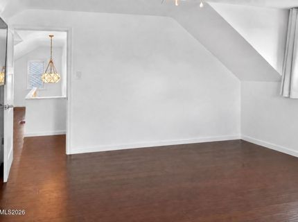
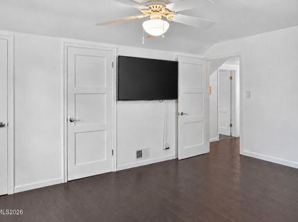
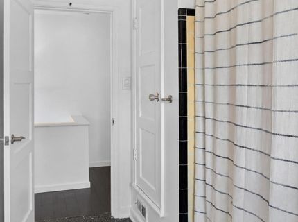
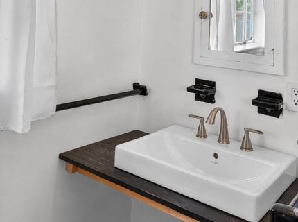
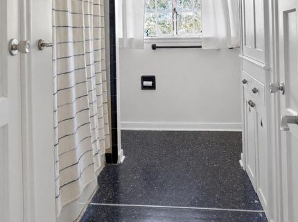
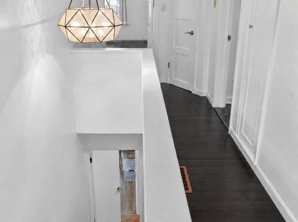
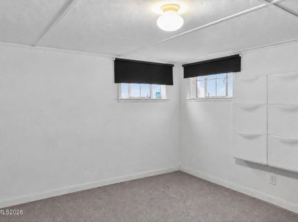
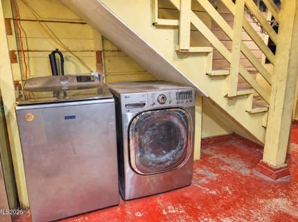
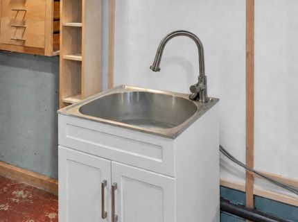
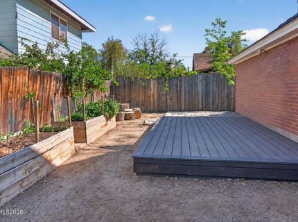
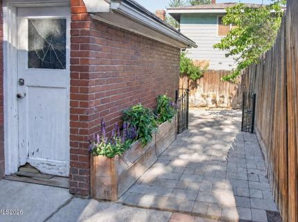
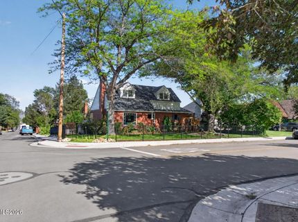
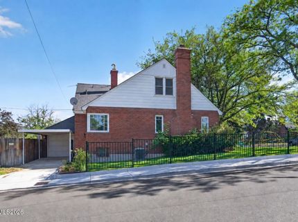
Welcome to this SPACIOUS VINTAGE MIDTOWN home, filled with TIMELESS CHARACTER, INCREDIBLE SPACE, and STORAGE around EVERY CORNER! Built-in shelving, cabinets, charming nooks, and thoughtful storage solutions are found throughout, while BEAUTIFUL NATURAL HARDWOOD FLOORS create a warm and inviting feel. Look out nearly any window and take in BREATHTAKING VIEWS of neighboring BRICK HOMES and MATURE LANDSCAPING that give this area its unmistakable charm. On chilly days, cozy up beside the WOOD-BURNING FIREPLACE, and enjoy the ULTRA-CLASSIC KITCHEN featuring VINTAGE GENERAL ELECTRIC cooking appliances-STURDY, DEPENDABLE, and built in an era when appliances were MADE TO LAST. They simply DON'T MAKE THEM LIKE THEY USED TO! Downstairs, the basement offers EVEN MORE STORAGE and additional FLEXIBLE LIVING SPACE, with the potential for a FIFTH BEDROOM plus TWO SEPARATE LAUNDRY AREAS. This ENORMOUS HOME offers ROOM TO SPREAD OUT, entertain, host guests, and create spaces that fit your lifestyle. Best of all, you're in the HEART OF MIDTOWN, with RESTAURANTS, BARS, ENTERTAINMENT, and neighborhood favorites nearby. CLASSIC CHARM, TONS OF SPACE, BEAUTIFUL SURROUNDINGS, and an AMAZING MIDTOWN LOCATION-MUST SEE TO APPRECIATE! Pets considered upon approval. Tenant responsible for all utilities, with sewer and trash remaining in the owner's name and billed back at actual cost (currently 59.08/month for sewer and 25.20/month for trash). Security deposit equals one month's rent. Approved pets require a 1,000 refundable deposit and 50/month per animal. A 250 non-refundable administration fee is due at lease signing, along with a 50 non-refundable application fee per applicant.

Listed By / Presented By

Listed By

Agency Name: Blue Sierra Realty
Agent Name: Penny Johnson
Agency Phone: 775-720-4677
Agent Phone: 775-770-0029

agent picture

Presented By

Agent Name: Donna Tonking
Agent Phone: 775.722.6726
Agency Title: Chase International Real Estate

IDX logo

Property Details

Property Type: Rental - Single Family
Cooling: Central Air
Fireplaces: 1
Garage: 1 car attached
Heating: Fireplace(s), Forced Air, Natural Gas
Lot Size: 0.12 Acres
Roof Type: Pitched, Composition, Shingle
Stories: 2.0
Year Built: 1939
MLS ID: 260012579

Feature Descriptions

Additional Rooms: Finished Basement, Unfinished Basement, Bonus Room
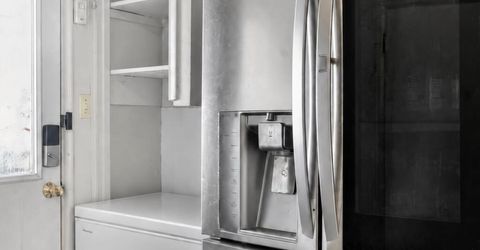
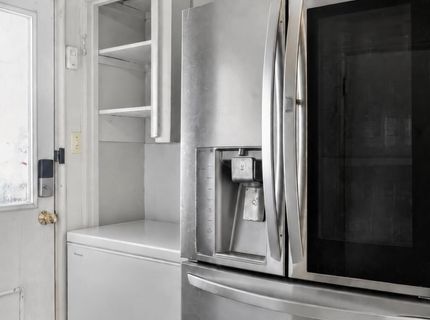
Appliances: Double Oven, Dishwasher, Electric Cooktop, Dryer, Microwave, Refrigerator, Washer
Carport Spaces: 1
Carport Y/N: 1
Cooling Y/N: Yes
Days on Site: 1
Dining: Separate/Formal Room
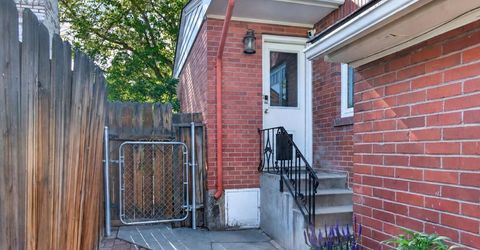
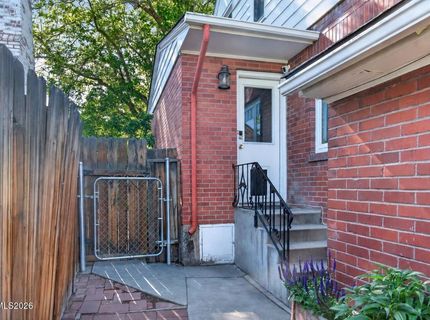
Exterior: Brick Veneer
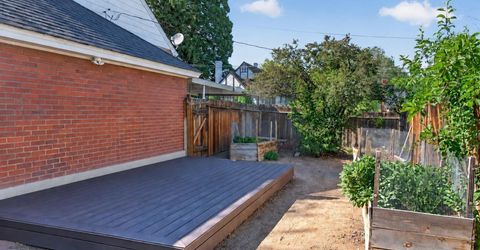
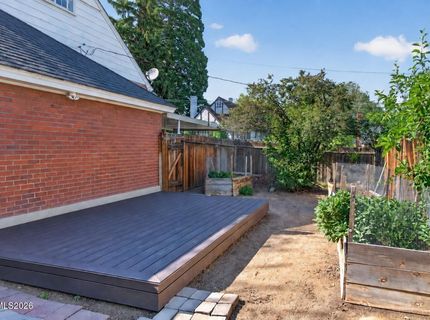
Fencing: Back Yard, Full, Front Yard
Fireplace: Wood Burning, Living Room
Fireplace Y/N: Yes
Flooring: Wood, Linoleum, Plank
Foundation: Slab
Heating Y/N: Yes
Kitchen: Built-In Double Oven, Electric Cooktop, Pantry, Breakfast Nook, Built-In Dishwasher
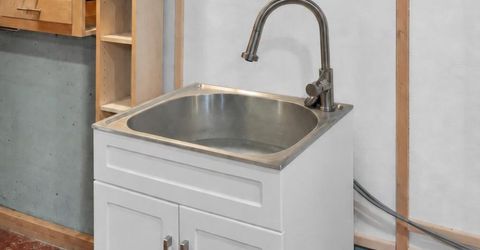
Laundry Features: Sink, In Unit, Laundry Area
Lease Term: 12 Months
Living Room: Dining Room Combination, Separate/Formal Room
Lot Features: Corner Lot, Landscaped, Level, Sprinklers In Front
Master Bedroom: None
OtherStructures: None
Owner Pays: None
Parcel #: 014-105-01
Parking: Attached, Carport, Garage, Garage Door Opener
Patio/Porch: Deck
Pool Features: None
Road Frontage: Public
Road Responsibility: Public Maintained Road
Security Features: Smoke Detector(s), Carbon Monoxide Detector(s), Video Doorbell, Security Cameras Owned
Sewer: Public Sewer
Special View Info: Trees/Woods
Sprinklers: Automatic, Front
SQFT Living: 1946
Utilities: Cellular Coverage, Internet Connected, Cable Available, Electricity Connected, Natural Gas Connected, Phone Available, Sewer Connected, Water Available, Water Connected
Water: Public
Window Features: Vinyl Frames, Double Pane Windows, Triple Pane Windows, Wood Frames, Drapes

Amenities

Pantry
Rain Gutters

Schools

High School: Reno
Middle School: Swope
Elementary School: Mt. Rose

Neighborhood Map

Driving Directions

Demographics

Contact Photo

We're Here to Help

Connect with our team of knowlegable local agents to guide your next move with style and grace.

Login to My Homefinder