


Join Login
5320 Nestle Court, Reno, NV 89511 Photo

22 Photos

5320 Nestle Court
Reno, NV 89511
$4,611,880
4 Beds | 4 full 1 partial Baths | 4706 sqft | 0.81 Acreage

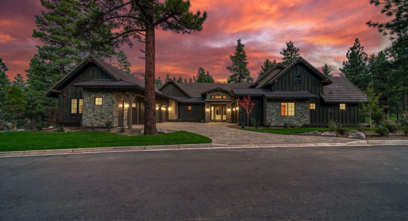
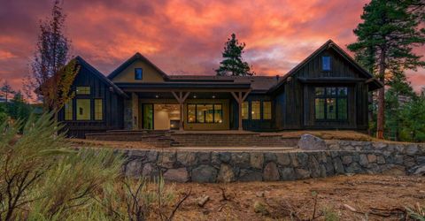
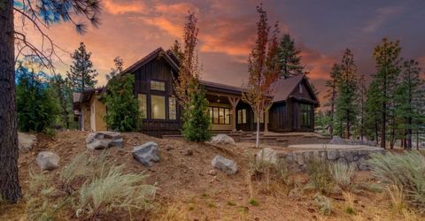
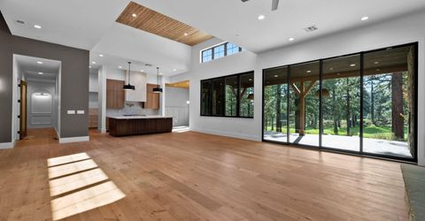
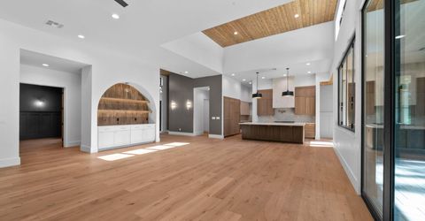
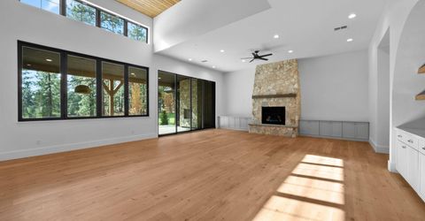
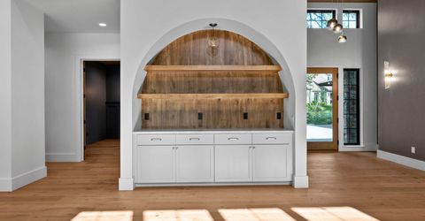
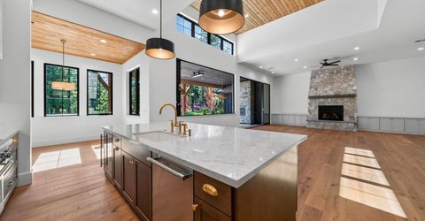
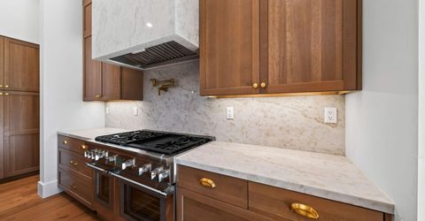
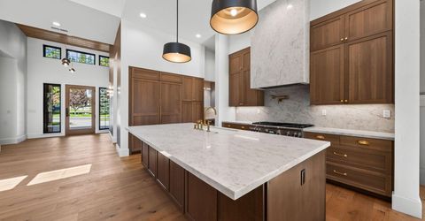
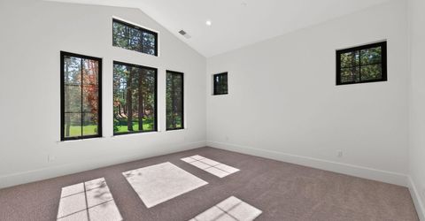
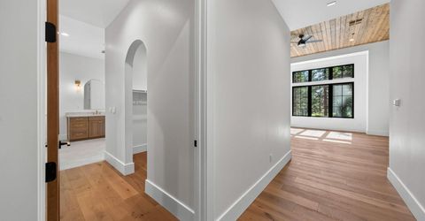
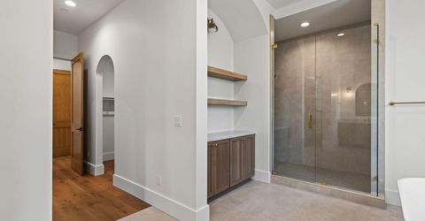
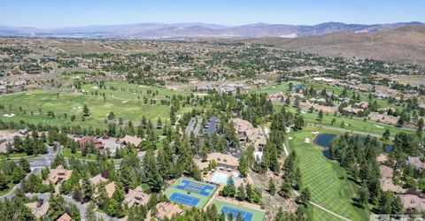
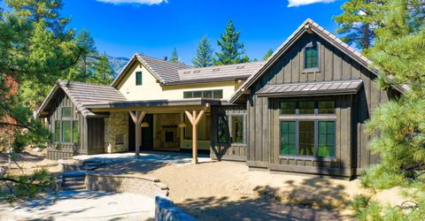
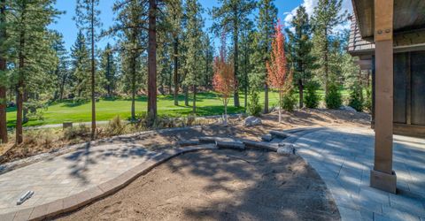
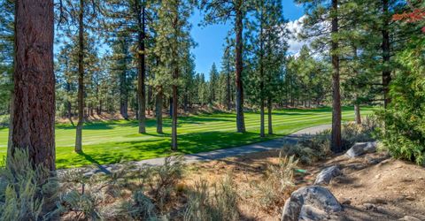
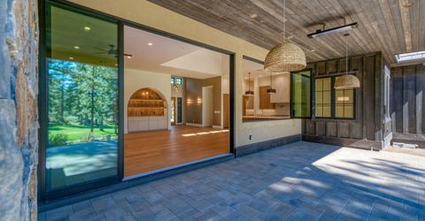
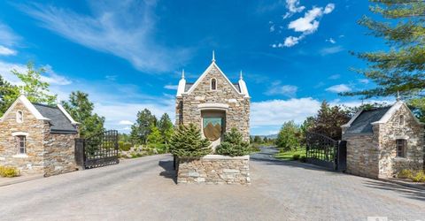
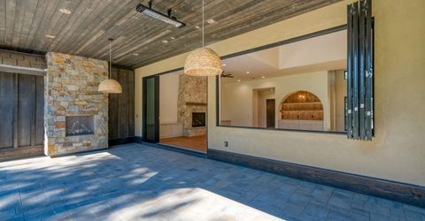
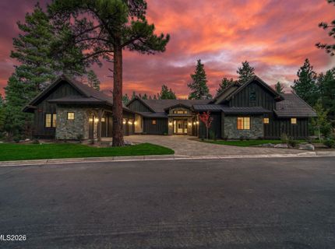
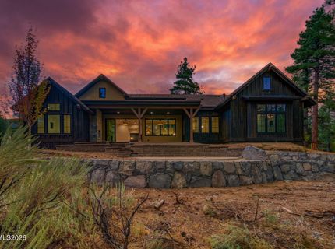
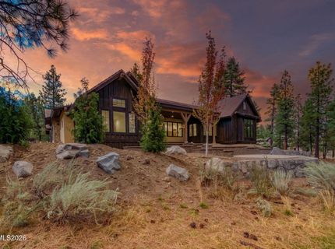
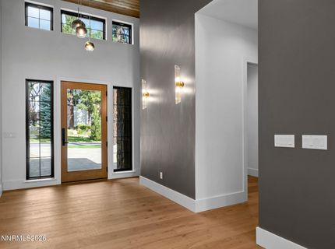
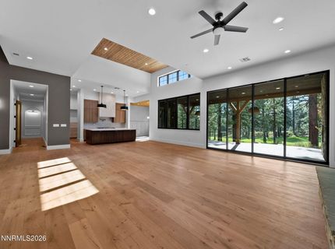
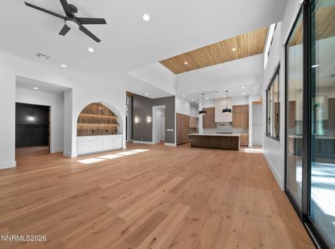
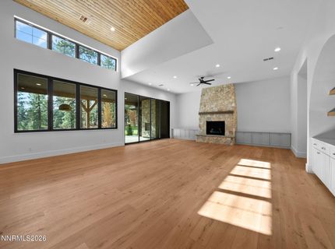
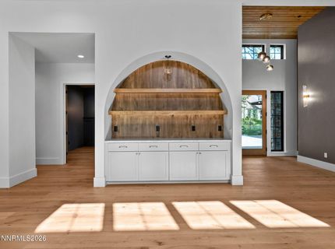
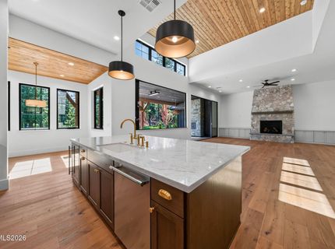
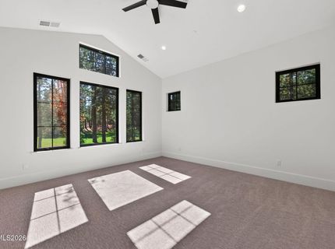
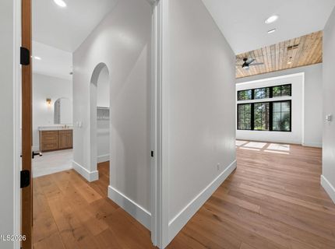
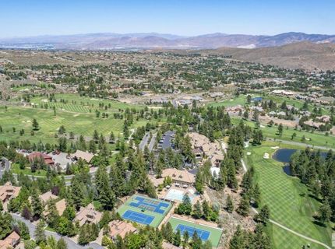
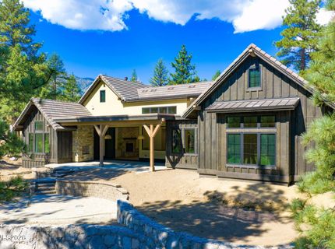
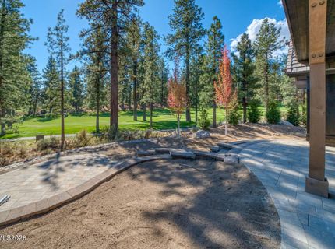
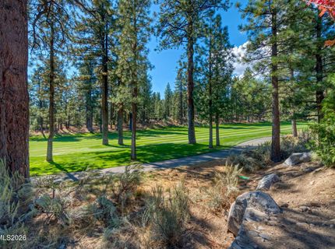
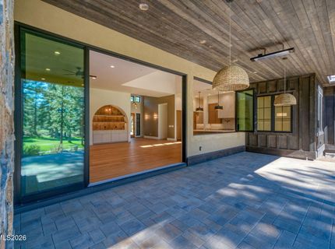
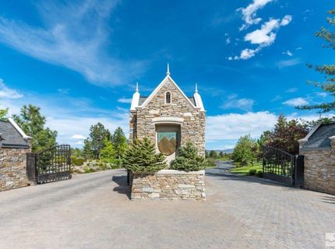
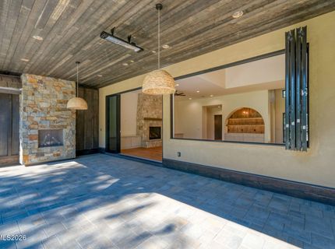
Welcome to this exceptional, newly COMPLETED custom residence in the prestigious Montreux community. Now finished and ready to enjoy, this thoughtfully designed home brings together elevated craftsmanship, modern technology, and an incredible golf course setting within one of Reno's most distinguished private communities. Set along the 5th hole in a tranquil cul-de-sac, the home captures beautiful fairway views while offering a sense of privacy and connection to the surrounding mountain landscape. Every detail has been carefully considered to create a refined yet comfortable home designed for elevated everyday living. Modern conveniences are seamlessly integrated throughout, including a smart garage door, keyless entry, Ring Pro video doorbell, Nest programmable thermostat, installed alarm system, and TV/Data outlets in all bedrooms, the loft, and den. The oversized garage features a dedicated golf cart area and two 220-volt outlets for EV charging, while a tankless water heater adds efficiency and convenience. Montreux is centered around its renowned Jack Nicklaus Signature Championship Course and offers an exceptional blend of recreation, community, and mountain living. The Clubhouse serves as a gathering place for members and their guests, with amenities including dining, a pool, fitness center, tennis, pickleball, bocce ball, and walking trails. Club membership is optional, with multiple membership levels available to suit individual preferences. Ideally positioned to enjoy the best of Northern Nevada and the Sierra, Montreux is approximately 13 miles from Reno-Tahoe International Airport, 14 miles from Mt. Rose Ski Tahoe, and approximately 25 miles from Lake Tahoe, placing world-class recreation, travel, dining, and outdoor adventure within easy reach. Completed and ready for its new owners, this remarkable Montreux residence is an opportunity to enjoy the best of luxury new construction without the wait. Exceptional craftsmanship, sophisticated technology, golf course views, and an extraordinary mountain lifestyle come together in a home that is ready to be experienced.

Listed By / Presented By

Listed By

Agency Name: BHG Drakulich Realty
Agent Name: Bryan Drakulich
Agency Phone: 775-685-8585
Agent Phone: 775-685-8585

agent picture

Presented By

Agent Name: Donna Tonking
Agent Phone: 775.722.6726
Agency Title: Chase International Real Estate

IDX logo

Property Details

Property Type: Residential - Single Family
Cooling: Central Air
Fenced: Yes
Fireplaces: 3
Garage: 3 car attached
Heating: Forced Air, Natural Gas
Lot Size: 0.81 Acres
Roof Type: Tile, Pitched
Stories: 1.0
Taxes: $7,378
Year Built: 2024
MLS ID: 230008599

Feature Descriptions

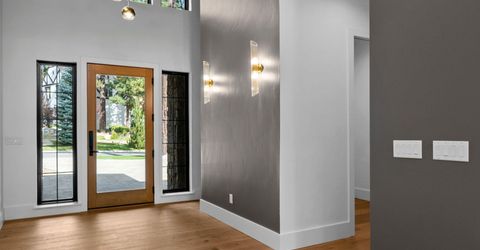
Additional Rooms: Office/Den, Bonus Room, Entrance Foyer, Mud Room
Association Fee Includes: Snow Removal
City Limits: No
Construction Type: Site/Stick-Built
Cooling Y/N: Yes
Days on Site: 674
Dining: Great Room, Kitchen Combination, Living Room Combination
Exterior: Stucco
Fireplace: Living Room, Primary Bedroom
Fireplace Y/N: Yes
Flooring: Ceramic Tile, Tile, Vinyl
Foundation: Slab
Heating Y/N: Yes
HOA Amenities: Gated, Landscaping, Management, Security
HOA Fee: $990/QuarterlyAppliances:
HOA Y/N: Yes
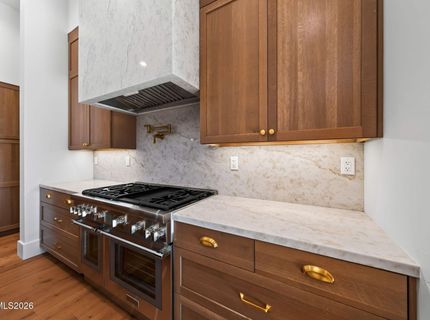
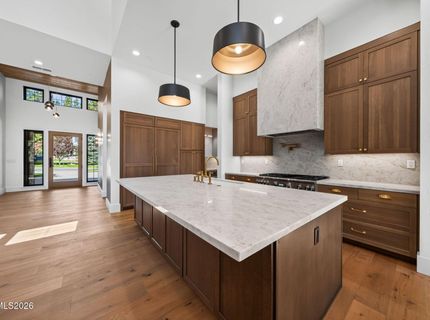
Kitchen: Built-In Dishwasher, Built-In Double Oven, Built-In Microwave, Disposal, ENERGY STAR Qualified Appliances, Kitchen Island, Pantry, Smart Appliance(s)
Laundry Features: Laundry Room, Sink
Living Room: Great Room
Lot Features: Landscaped, Level, On Golf Course, Sloped Down, Sprinklers In Front, Sloped Up
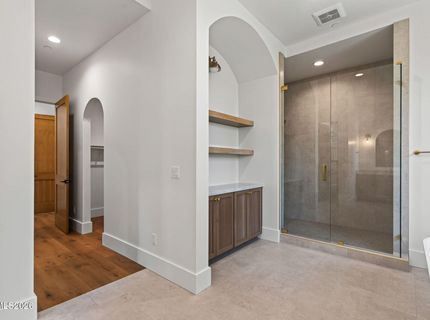
Master Bedroom: Double Sinks, Garden Tub, On Main Floor, Shower Stall, Walk-In Closet(s)
Parcel #: 148-222-34
Parking: Attached, Electric Vehicle Charging Station(s), Garage, Garage Door Opener
Patio/Porch: Patio, Covered, Uncovered
Road Frontage: Private Road, Other
Road Responsibility: Private Maintained Road
Security: yes
Security Features: Fire Sprinkler System, Security Fence, Security System Owned, Keyless Entry
Sewer: Public Sewer
Special View Info: Golf Course, Mountain(s), Trees/Woods
Sprinklers: Front
SQFT Living: 4706
Utilities: Cable Available, Electricity Available, Natural Gas Available, Phone Available, Sewer Available, Water Available, Cellular Coverage, Internet Available
Water: Public
Water Rights Y/N: No
Window Features: Low-Emissivity Windows

Amenities

Smart Thermostat
Kitchen Island
Pantry
Primary Downstairs
Walk-In Closet(s)
Entrance Foyer

Schools

High School: Galena
Middle School: Marce Herz
Elementary School: Hunsberger

Neighborhood Map

Driving Directions

Demographics

Estimate My Payments

  • Estimated Payment
    $12,224.01
  • Principal & Interest
    $10,264.05
  • Property Tax
    $614.83
  • Homeowner's Insurance
    $1,345.13
(Payments are an estimate and may vary by lender)

Mortgage Calculator

Change Payment Information

%
years/fixed
yearly
yearly (est.)
Contact Photo

We're Here to Help

Connect with our team of knowlegable local agents to guide your next move with style and grace.

Login to My Homefinder